the poolhaus
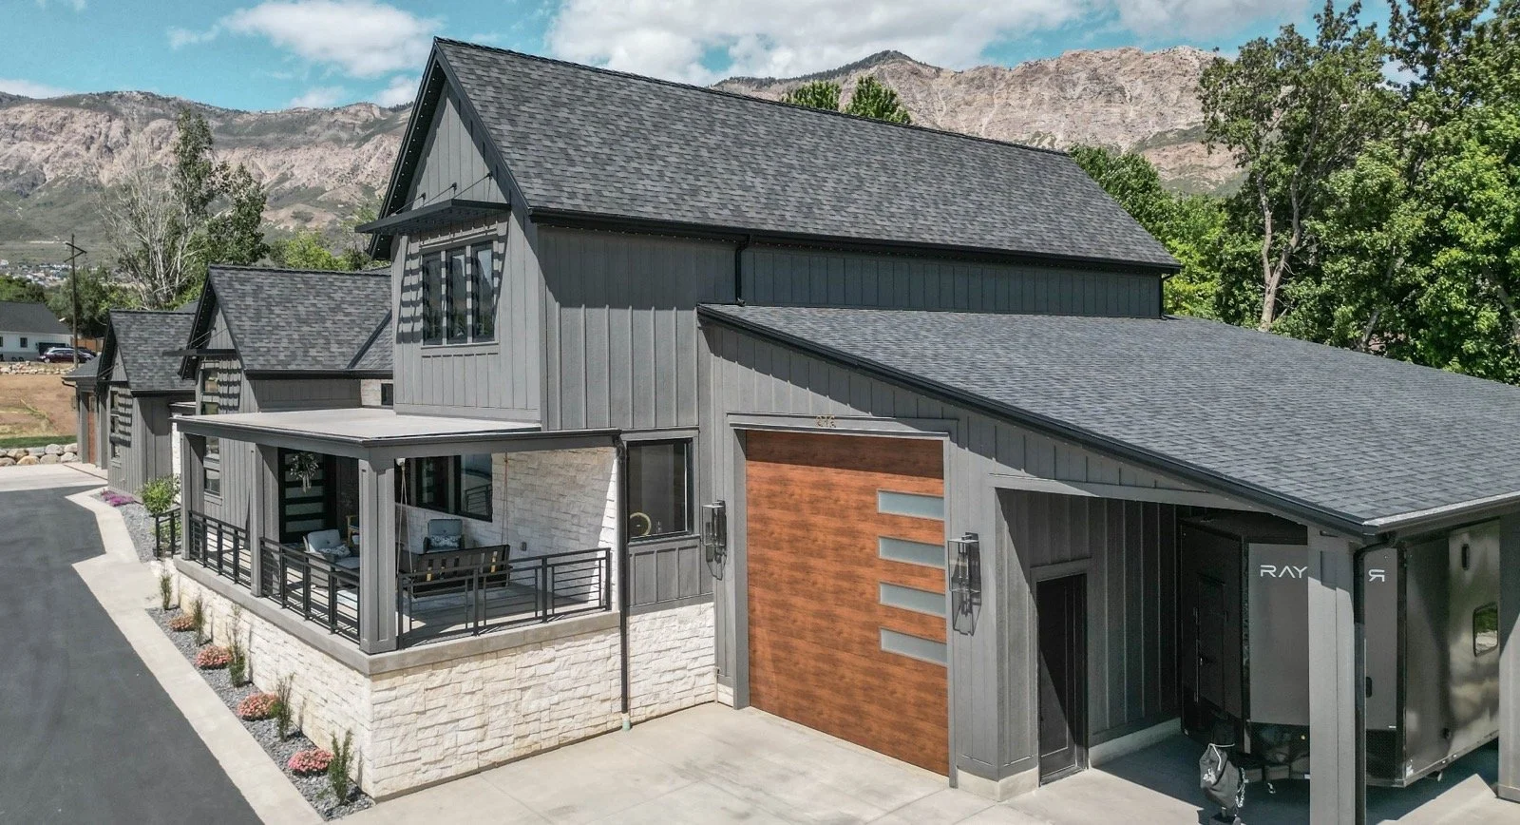
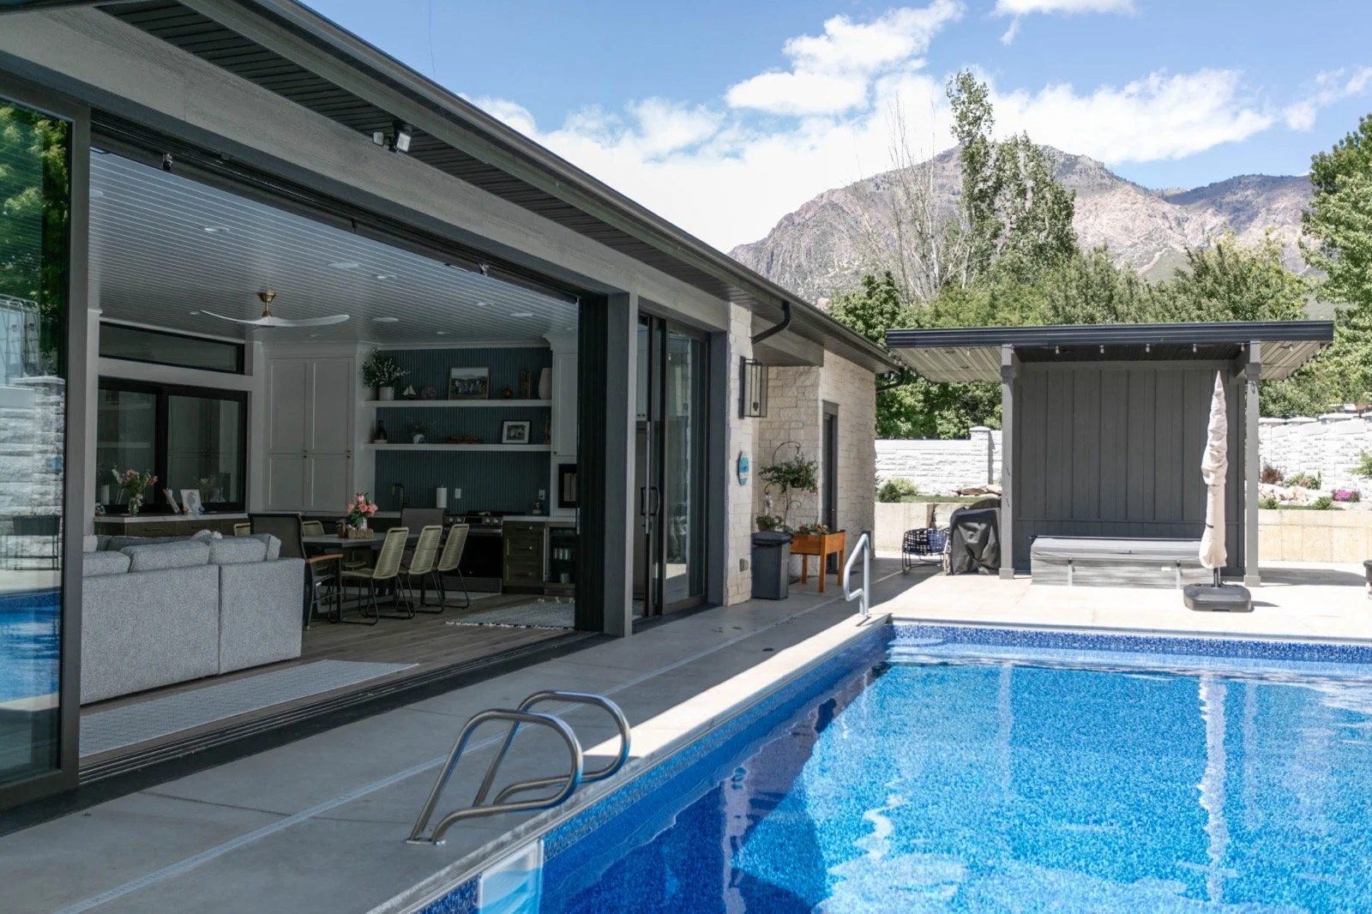
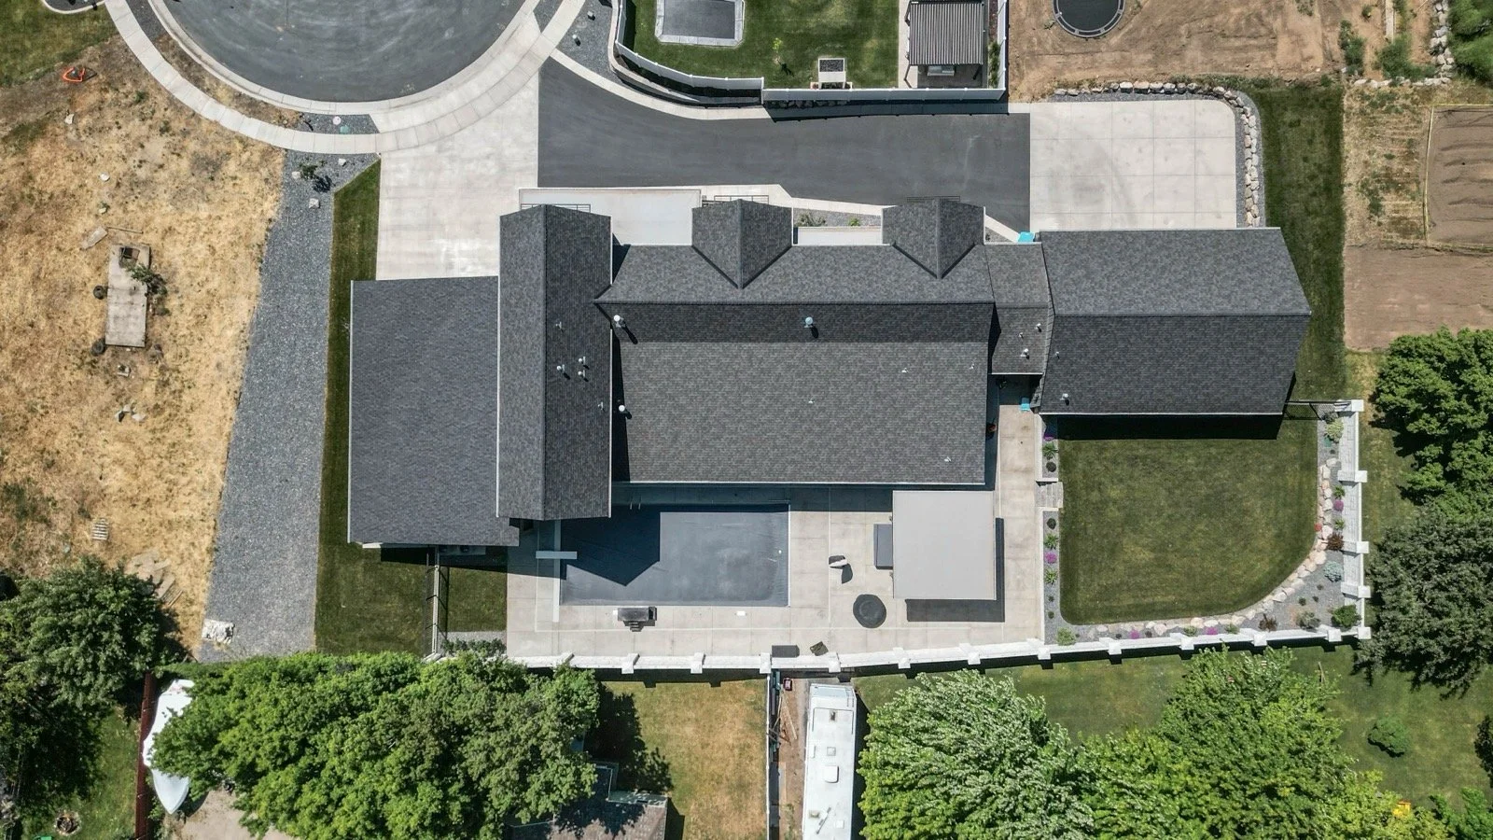
Designed for a couple with a large extended family, this residence balances intimate daily living with the ability to expand when family gathers. The home responds to its long, narrow site by organizing the primary spaces around a central pool, making outdoor living the heart of the project.
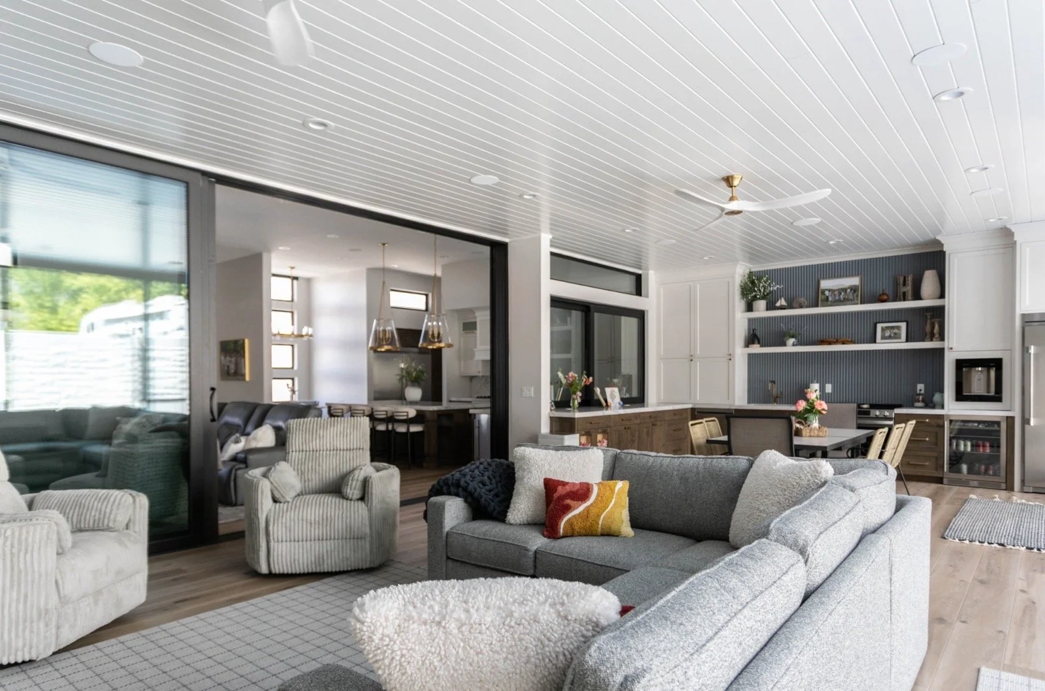
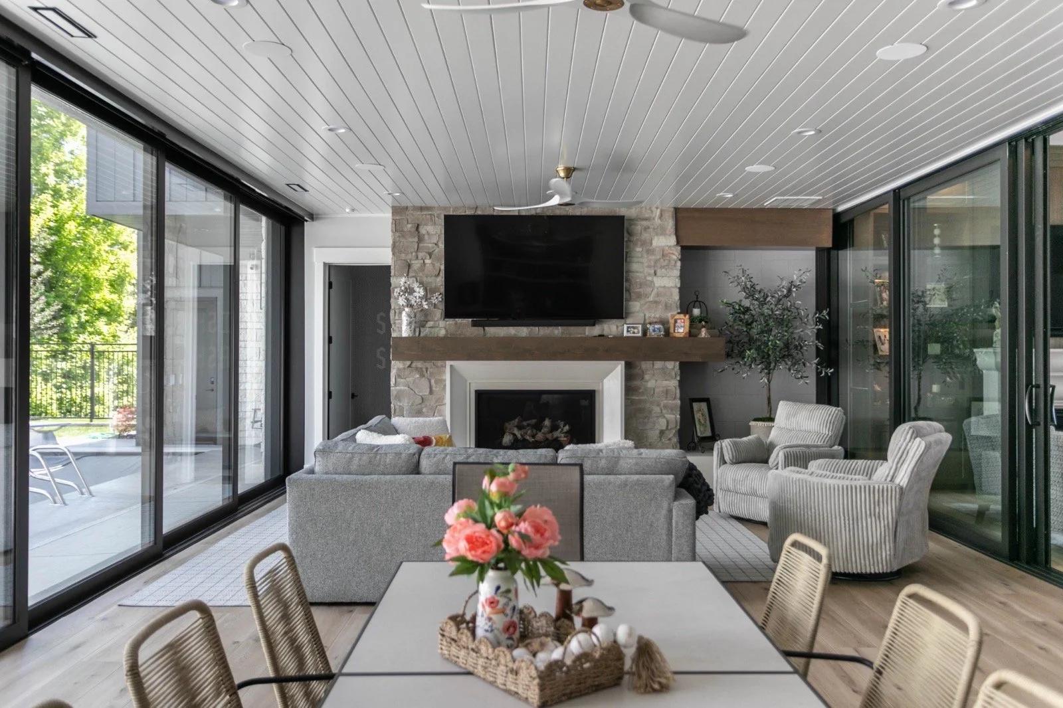
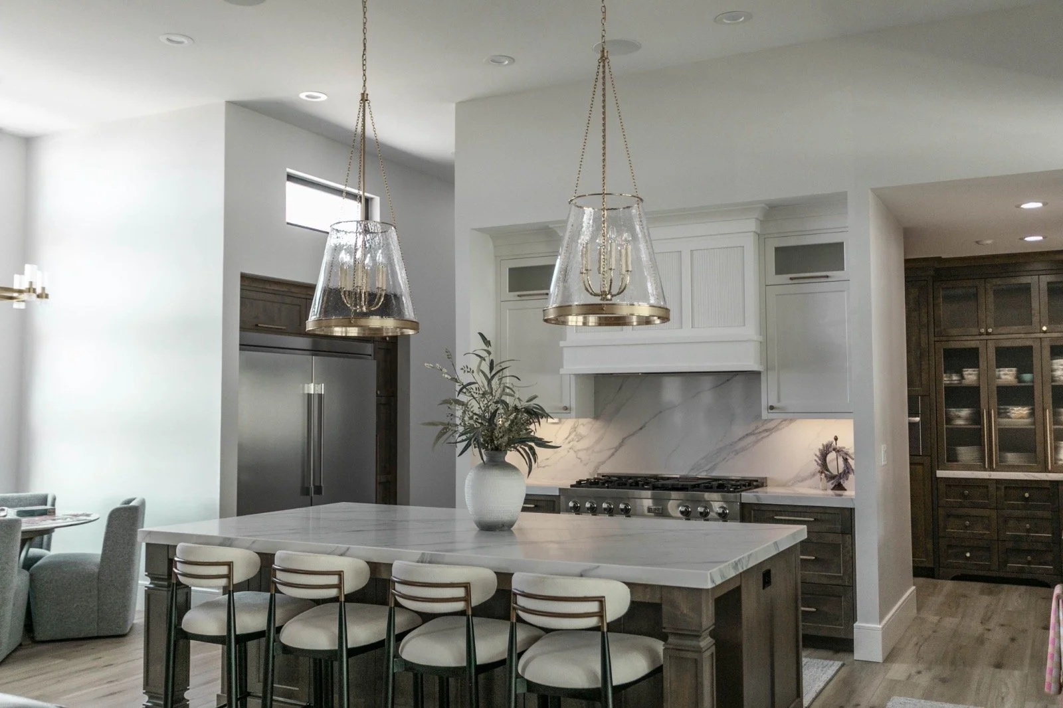
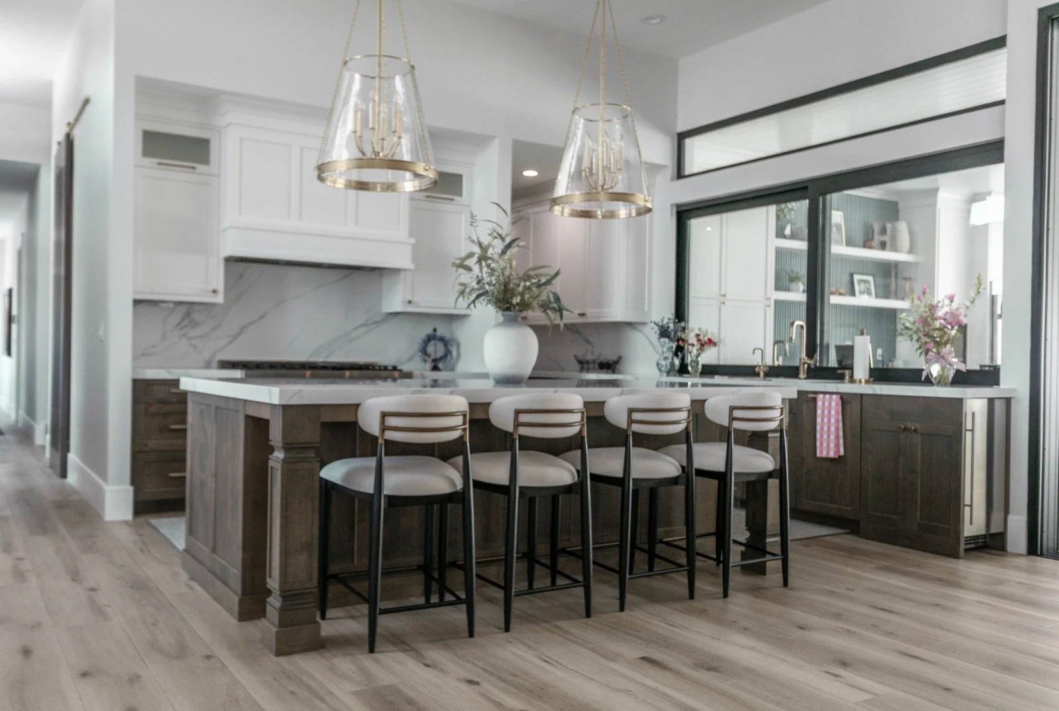
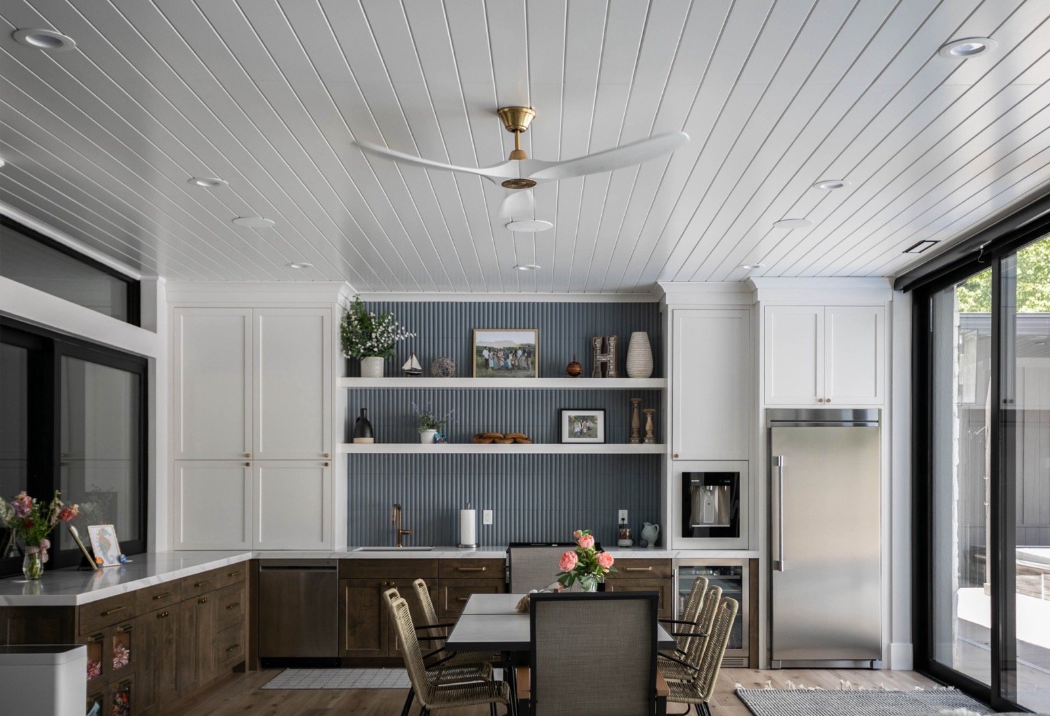
The interior kitchen, dining, and living areas connect through expansive sliding doors to a poolside living space that functions as an occupied sunroom. Complete with its own kitchen, dining, and lounge areas, this transitional space can operate as an extension of the home or open fully to the pool terrace through a second wall of sliding glass doors.
Together, these layered spaces create a flexible sequence from interior to exterior, allowing the home to feel comfortable for two while easily accommodating a full house of family and guests.